

Outdoor Living & Hardscaping in Fort Mill, SC
Taylor Made Dreamscapes
Fort Mill, SC collects about 44 inches of rain across roughly 99 wet days a year, and every patio, wall, and walkway on a Piedmont lot has to move that water somewhere deliberate. Taylor Made Dreamscapes builds connected outdoor living space here, from excavated and compacted paver terraces to seating walls, outdoor kitchens, fire features, and pool surrounds, all graded as one system instead of separate additions. Outdoor living and hardscaping on this soil rewards 25 years of installation practice.
WHO WE ARE
One Standard From Layout Stakes To Final Sweep
We are a locally owned outdoor construction company, licensed and insured, holding an A+ rating with the Better Business Bureau and building across this region since 2003. We walk the property when the layout goes down and we are still on site when the last joint sand is swept in, which is why elevations, joint lines, and cap details stay consistent across an entire build rather than drifting between phases. Send your project details through our contact page and we will start with the site itself.
The Pieces That Make A Backyard Work Together
No single element carries an outdoor space on its own. These are the components we install, sized and graded so they meet each other cleanly across the finished property.
01
Paver Patios and Terraces
Open floor area sets the scale for everything around it. We lay out terraces to match door thresholds and sight lines, then build the base deep enough that furniture, planters, and daily foot traffic never leave a low spot behind.
02
Walkways and Connecting Paths
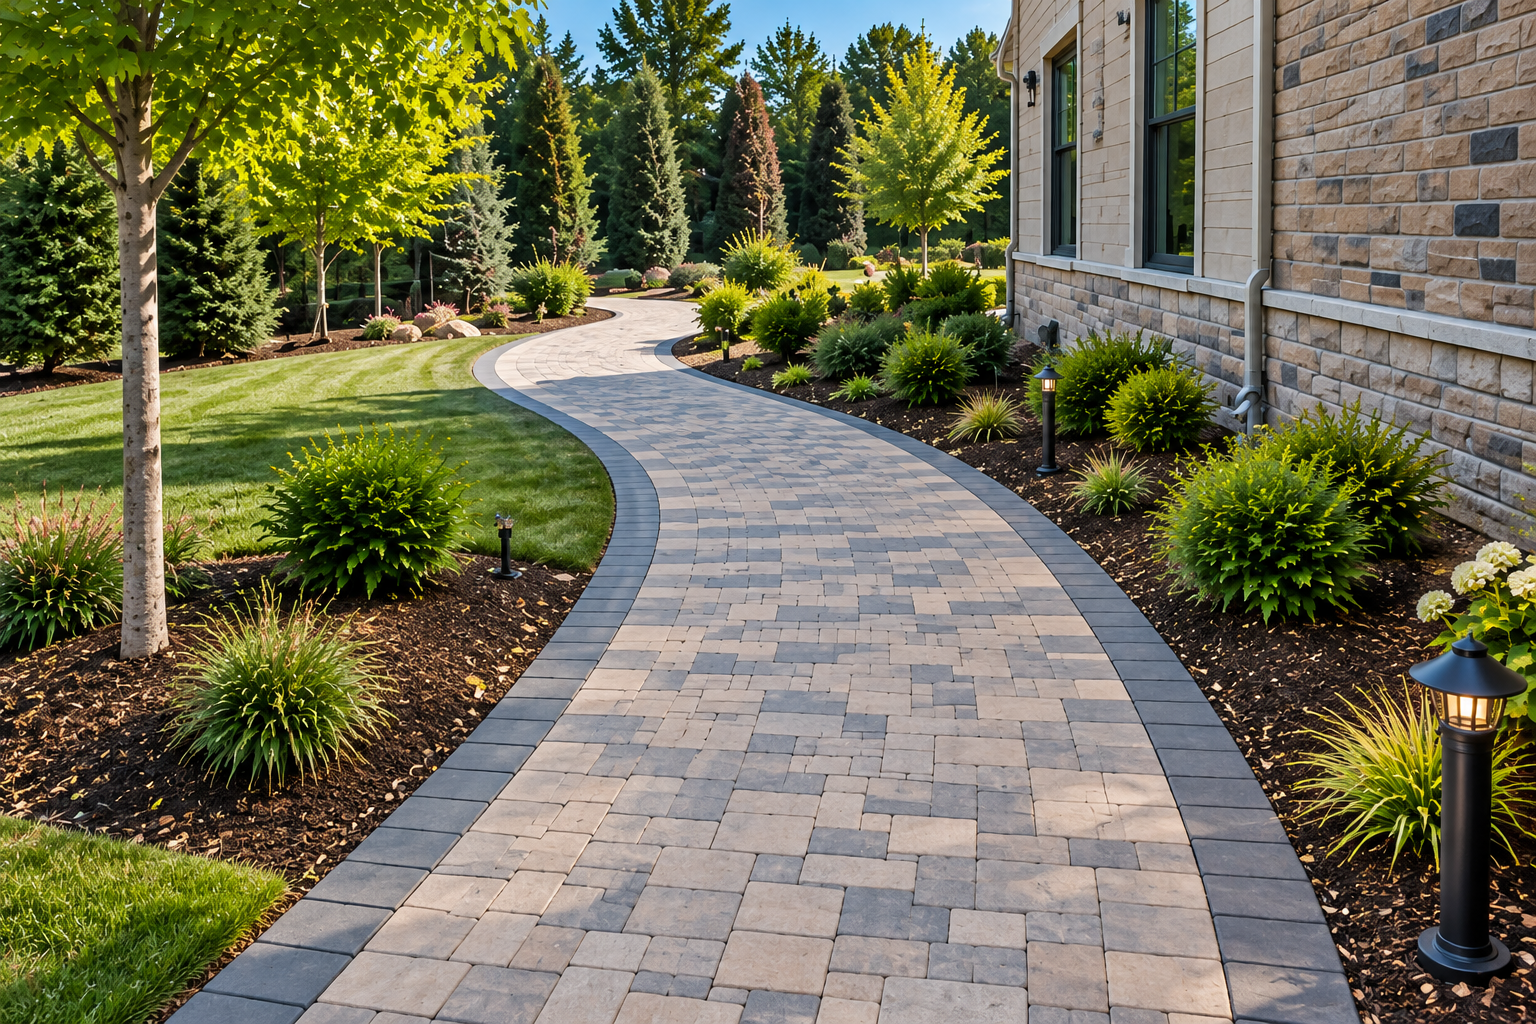
Movement between spaces should feel obvious rather than improvised. Paths run three to four feet wide, hold a consistent surface from door to destination, and carry the same jointing and edge restraint used on the larger surfaces they connect.
03
Seating and Retaining Walls
Vertical work does double duty on sloped ground. Structural courses hold back grade and control runoff, while cap heights land exactly where people naturally sit, turning a necessary engineering element into usable perimeter seating around a gathering area.
04
Outdoor Kitchens and Bar Counters
Cooking outdoors stops being a chore once the counter, storage, and grill opening all sit in one weather-rated structure. Framing, veneer, and countertop surfaces are built to handle Carolina humidity, direct summer sun, and the heat a grill throws.
05
Fire Pits and Outdoor Fireplaces
A permanent heat source stretches usable evenings well past September. Masonry fire pits and built-in fireplaces are set with heat-rated materials, planned ventilation, and at least three feet of clearance between the fire ring and any surrounding seating.
06
Poolside Paving and Surrounds
Surfaces around water carry their own set of rules. Textured pavers, travertine, and natural stone give traction when wet, and the base slopes away from the pool edge so standing water never sits against coping or lounge areas.
TESTIMONIALS
What Our Customers Say
How A Full Outdoor Build Comes Together
Sequence decides whether a finished space holds its lines. Each stage below sets up the one after it, which is the reason we resist starting surface work before the ground underneath is finished.
01
Walking the Site First
Before anything is drawn, we read the property: where water arrives, where it leaves, how much fall exists between the house and the low corner, and which trees and utilities constrain the footprint you actually have to work with.
02
Setting Layout and Elevations
Stakes and string lines translate a plan into real dimensions on real ground. Finished heights get fixed against door sills, existing steps, and current grade, so nothing has to be forced into position once material starts arriving on site.
03
Excavation and Base Construction
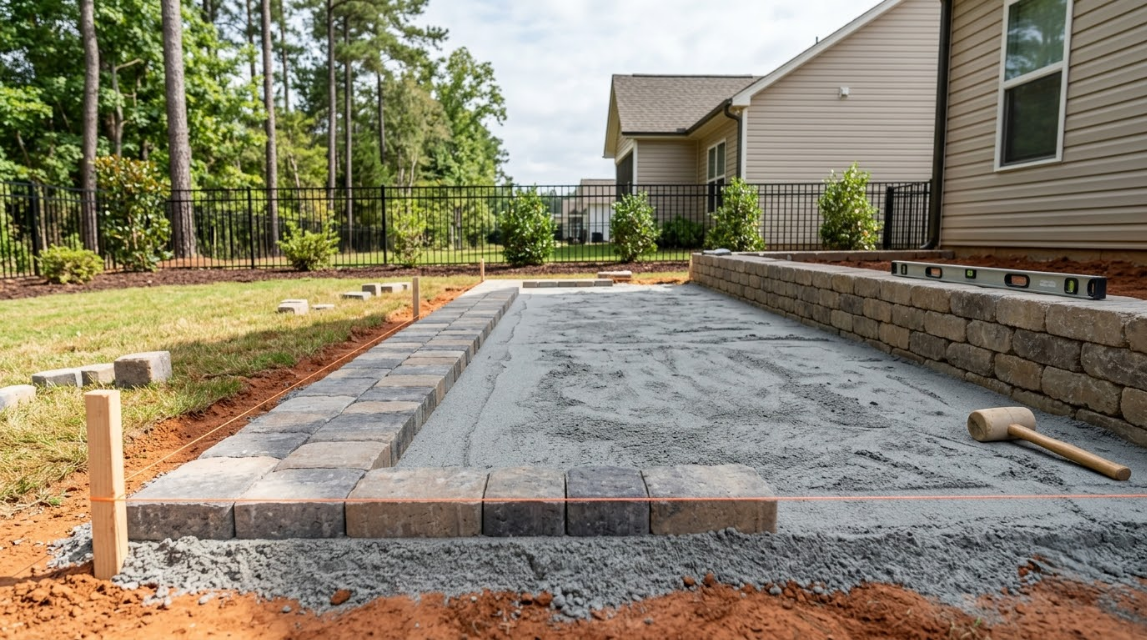
Unstable soil comes out entirely rather than being compacted in place where it sits. Crushed aggregate goes back in measured lifts, each one mechanically compacted, because base depth and compaction determine whether a surface stays flat through wet Carolina winters.
04
Structural Elements Before Surfaces
Walls, footings, and kitchen framing go up while access is still open and unobstructed. Building all the vertical work first keeps equipment off finished paving and prevents the rework that always follows when heavy material crosses a completed terrace.
05
Surfaces, Joints, and Edges
Pavers and stone are set by hand against fixed edge restraints, then the joints are filled and locked. Banding, borders, and step treads get cut on site so the pattern lines up where people actually look at it.
06
Final Grade and Handover
Disturbed ground gets restored to a grade that drains, beds are cut back to clean edges, and the whole site is cleared of debris. We then walk the finished work with you before anything at all is called complete.
WHERE WE BUILD
Ground That Shifts And Water That Never Waits
Piedmont red clay holds water rather than absorbing it, so any surface set on raw subgrade will heave, pitch, and open its joints within a few wet seasons. We dig past the unstable layer, build aggregate in compacted lifts, and set falls that carry runoff toward daylight instead of toward a foundation. Properties in Fort Mill, Tega Cay, and Lake Wylie in South Carolina, and in Charlotte, Weddington, Marvin, Davidson, Huntersville, and Waxhaw in North Carolina, all sit on that same demanding soil.
Why Choose Taylor Made Dreamscapes
Experience You Can Trust
01
25 Years of Experience
We bring 25 years of hands-on experience to every landscaping, hardscaping, and outdoor living project we complete.
02
Complete Outdoor Transformations
We combine pavers, retaining walls, planting, lighting, fire features, and other elements to create finished outdoor spaces where people can gather and make memories.
03
Residential and Commercial Capabilities
We complete substantial residential transformations as well as commercial landscape and hardscape installations for businesses, contractors, and property managers.
04
Specialized Installation Knowledge
We have specialized training in paver and retaining-wall installation along with landscape-lighting certification through Unique Lighting Systems. Our experience helps us deliver attractive outdoor improvements built for lasting enjoyment.
Give Your Whole Backyard One Set Of Lines
A backyard built piece by piece by different hands always shows it, in mismatched caps, steps that land half an inch off, and a low corner nobody accounted for. Taylor Made Dreamscapes plans the terrace, the walls, the kitchen, the fire feature, and the drainage as a single build in Fort Mill, SC, so the finished space reads as one intention instead of several. There is no pressure to commit to everything at once, and larger properties are often built in planned phases across seasons. Send your site details and a rough scope through our contact page, and we will take it from the ground up.
FAQs - Frequently Asked Questions
What order should hardscaping and planting be done in?
Hardscaping goes first, always. Excavators, aggregate deliveries, and compaction equipment all need open access, and running any of them across finished beds destroys soil structure completely. Planting, sod, and mulch follow once walls, paving, and grading are finished.
How much slope does a patio need to drain properly?
Roughly a quarter inch of fall per foot moves water off a paved surface without the pitch ever being noticeable underfoot. Flatter than that and water sits in the joints; steeper and outdoor furniture starts to feel unsteady.
Can an outdoor living project be built in phases?
Yes, and on larger properties it often should be. Taylor Made Dreamscapes fixes final elevations for the whole layout in Fort Mill, SC at the start, then builds in stages, so a terrace laid this year still meets a wall added later.
Do outdoor living projects need a permit in York County?
It depends on what is being built. Paving generally does not trigger one, while retaining walls over four feet measured from the bottom of the footing, or any wall carrying a surcharge, require a permit and sealed engineering.
What is the difference between hardscaping and softscaping?
Built, non-living elements are the hardscape side: paving, walls, steps, kitchens, and fire features. Softscaping covers plants, trees, sod, and the soil itself. Most finished properties need both, and the hard elements set the frame that planting then fills.
How close to a property line can a patio or wall be built?
Setbacks vary by jurisdiction and zoning district. In York County, retaining walls over four feet must meet accessory structure setbacks and sit no closer than three feet from a road right of way, so we confirm limits before layout.
Will tree roots lift a new patio or walkway?
Large surface-rooting species near paving are a real risk over time. Taylor Made Dreamscapes maps root zones on every site walk in Fort Mill, SC, then shifts the footprint, deepens the base, or adds a barrier rather than paving over a root plate.
When is the best time of year to build an outdoor space here?
Work runs nearly year round in this climate, so the window is wider than people expect. Late fall through early spring is often ideal because ground is workable, sites are less crowded, and finished space waits for spring.