

Pergolas & Shade Structures in Fort Mill, SC
Taylor Made Dreamscapes
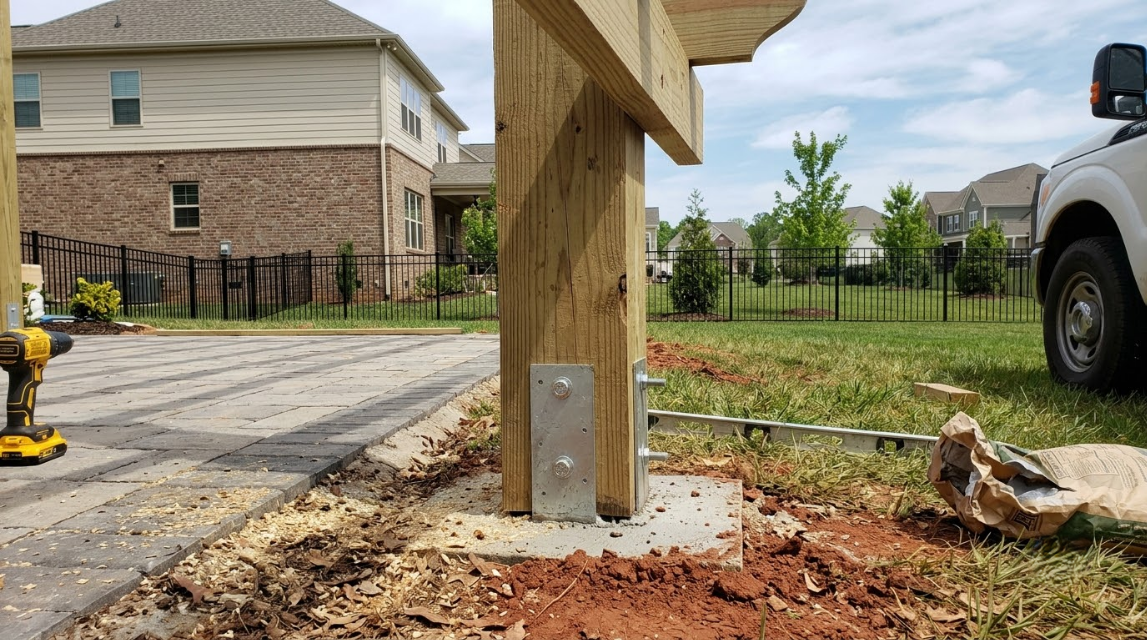
South Carolina residential code sets a minimum footing depth of 12 inches below grade, and every pergola post we set meets it before any beam goes up. Taylor Made Dreamscapes builds shade structures in Fort Mill, SC from durable wood and composite material, with every post anchored in its own concrete footing, beams sized for storm loading, and rafter spacing calculated to deliver the coverage you want across a terrace that currently gets far too much afternoon sun.
Service name in Fort Mill, SC
Taylor Made Dreamscapes
Lorem ipsum dolor sit amet, consectetur adipiscing elit, sed do eiusmod tempor incididunt ut labore et dolore magna aliqua. Ut enim ad minim veniam, quis nostrud exercitation ullamco laboris nisi ut aliquip ex ea commodo consequat. Lorem ipsum dolor sit amet, consectetur adipiscing elit, sed do eiusmod tempor incididunt ut labore et dolore magna aliqua.
WHO WE ARE
Structures Are Only As Good As What Holds Them Down
A pergola looks like carpentry and behaves like a sail. Wind load travels straight into the posts and their footings, so anchoring is where we spend our attention and where cheaper builds fail first. We have been putting up structures on this ground for 25 years, licensed and insured with an A+ Better Business Bureau rating. Send photographs of the terrace, along with which hours you want shaded, through our contact page and we will size it properly.
Shade Structures We Build
Coverage needs, attachment method, and material all change the build. These are the structures we install, sized to the space they are shading rather than to a stock kit.
01
Freestanding Pergolas
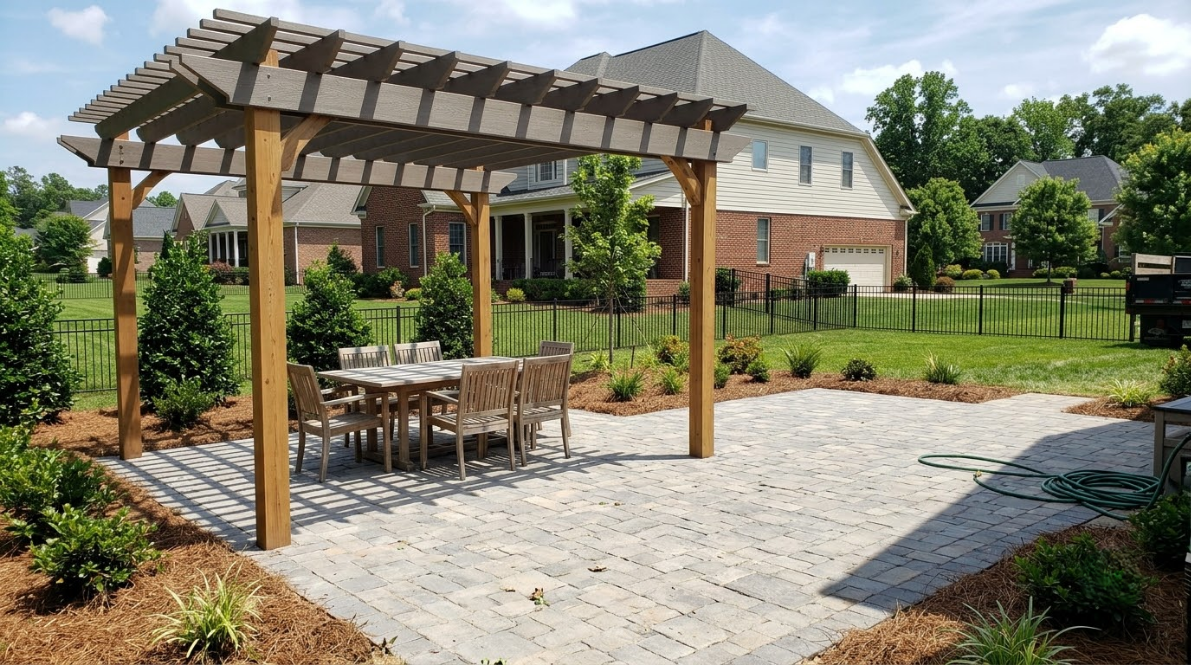
Standing independently gives complete freedom over placement and orientation. Posts are set in footings below grade, beams span the required opening, and the structure can be positioned exactly where the sun needs intercepting. Nothing about the placement depends on the house behind it.
02
Attached Pergolas
Tying one edge to the house extends an existing space rather than creating a separate one. Attachment detail matters enormously, since the connection carries real load and has to shed water away from the wall behind it. Flashing detail matters here.
03
Composite Structures
Composite material resists moisture, insects, and the fading that this climate accelerates. It costs more upfront and returns that through years without staining, sealing, or the seasonal upkeep natural timber will always ask for. Color holds through years of direct sun.
04
Wood Structures
Timber offers warmth, larger dimensional sections, and a look that suits traditional architecture. It needs periodic sealing and inspection, which is a reasonable trade for many properties and worth knowing before you choose it. Section sizes can be heavier than composite allows.
05
Shade Panels and Canopies
Fixed rafters give partial coverage that shifts across the day. Retractable fabric panels add full shade on demand, and they should be drawn back whenever severe weather is forecast to protect the structure. Fixed and retractable elements are often combined on one structure.
06
Post, Beam, and Footing Work
The parts nobody photographs decide how long the rest survives. Footing depth, post anchoring, beam sizing, and connection hardware are specified to storm conditions rather than to whatever the visible span suggests. Everything visible above depends entirely on what happens below grade.
TESTIMONIALS
What Our Customers Say
Features That Decide How Much Shade You Get
Two structures of identical footprint can shade entirely differently. These six variables determine whether the space underneath is genuinely comfortable at four in the afternoon. Footprint alone tells you almost nothing about how comfortable a structure will feel underneath.
01
Rafter Spacing
Closer spacing blocks more sun and casts denser shadow, wider spacing keeps the structure light and airy. This one dimension does more to change comfort underneath than any other decision in the build. It is also the cheapest variable to adjust.
02
Orientation to the Sun
Rafters running one direction block a midday sun, running the other they cut a low western angle. Aligning the structure to the hours you actually sit outside is what makes the difference practical. Late afternoon is usually the hour that matters most.
03
Height Above the Surface
A taller structure feels open and moves air freely, a lower one shades more but can feel closed. Getting this proportion right against the house behind it is largely what makes a pergola look designed. Proportion is what people read first.
04
Open Roof and Airflow
An open top lets heat rise and air circulate rather than trapping it underneath. That is why a pergola stays cooler than a solid roof of identical footprint on a still August afternoon. Trapped heat is what makes solid covers uncomfortable.
05
Optional Fabric Panels
Retractable panels give full coverage when you want it and open sky when you do not. They suit terraces used across the whole day, where fixed shade would feel heavy by evening. Panels retract in seconds and store within the structure itself.
06
Material and Section Size
Heavier timber and larger composite sections cast wider shadows and read more substantial. Choosing section size is a shade decision as much as a structural one, and it sets the visual weight of the finished piece. Lighter sections read more delicate.
WHERE WE BUILD
The Afternoon Half Of A Patio Nobody Uses
Most terraces here have a usable half and an unusable half, divided by wherever the sun lands between two and six in the afternoon. Structures go over dining zones, above outdoor kitchens where cooks need relief from direct heat, across pool loungers, and beside entries where a defined outdoor room adds architecture to a plain rear elevation. Properties in Fort Mill and Tega Cay in South Carolina and Weddington, Marvin, and Waxhaw in North Carolina all face the same summer angle, roughly forty-six days above ninety degrees.
WHAT WE BUILD
Insert Title
Lorem ipsum dolor sit amet, consectetur adipiscing elit, sed do eiusmod tempor incididunt ut labore et dolore magna aliqua. Ut enim ad minim veniam, quis nostrud exercitation ullamco laboris nisi ut aliquip ex ea commodo consequat.
Insert Title
Lorem ipsum dolor sit amet, consectetur adipiscing elit, sed do eiusmod tempor incididunt ut labore et dolore magna aliqua. Ut enim ad minim veniam, quis nostrud exercitation ullamco laboris nisi ut aliquip ex ea commodo consequat. Lorem ipsum dolor sit amet, consectetur adipiscing elit, sed do eiusmod tempor incididunt ut labore et dolore magna aliqua.
01
Insert Title
Lorem ipsum dolor sit amet, consectetur adipiscing elit, sed do eiusmod tempor incididunt ut labore et dolore magna aliqua. Ut enim ad minim veniam, quis nostrud exercitation ullamco laboris nisi ut aliquip ex ea commodo consequat.
02
Insert Title
Lorem ipsum dolor sit amet, consectetur adipiscing elit, sed do eiusmod tempor incididunt ut labore et dolore magna aliqua. Ut enim ad minim veniam, quis nostrud exercitation ullamco laboris nisi ut aliquip ex ea commodo consequat.
03
Insert Title
Lorem ipsum dolor sit amet, consectetur adipiscing elit, sed do eiusmod tempor incididunt ut labore et dolore magna aliqua. Ut enim ad minim veniam, quis nostrud exercitation ullamco laboris nisi ut aliquip ex ea commodo consequat.
04
Insert Title
Lorem ipsum dolor sit amet, consectetur adipiscing elit, sed do eiusmod tempor incididunt ut labore et dolore magna aliqua. Ut enim ad minim veniam, quis nostrud exercitation ullamco laboris nisi ut aliquip ex ea commodo consequat.
Why Choose Taylor Made Dreamscapes
Experience You Can Trust
01
25 Years of Experience
We bring 25 years of hands-on experience to every landscaping, hardscaping, and outdoor living project we complete.
02
Complete Outdoor Transformations
We combine pavers, retaining walls, planting, lighting, fire features, and other elements to create finished outdoor spaces where people can gather and make memories.
03
Residential and Commercial Capabilities
We complete substantial residential transformations as well as commercial landscape and hardscape installations for businesses, contractors, and property managers.
04
Specialized Installation Knowledge
We have specialized training in paver and retaining-wall installation along with landscape-lighting certification through Unique Lighting Systems. Our experience helps us deliver attractive outdoor improvements built for lasting enjoyment.
Reclaim The Hottest Hours On Your Own Terrace
Shade is the cheapest way to double how much a patio gets used, because the problem was never the space itself. It was the four hours in the middle of every summer day when nobody willingly sits out there. Taylor Made Dreamscapes builds pergolas and shade structures in Fort Mill, SC with footings set below the required depth, beams sized for real storm loading, and rafter spacing worked out around the hours you actually want covered. Send terrace photographs, rough dimensions, and the times of day that currently drive you indoors through our contact page. Bring the hours that currently drive you indoors and we will design around them.
FAQs - Frequently Asked Questions
What determines how much shade a pergola provides?
Rafter spacing first, then orientation and height. Tighter rafters aligned against the sun angle you care about will shade far more effectively than a larger structure with widely spaced members running the wrong way. Height above the surface adjusts the rest.
How are pergolas anchored to the ground?
Posts are set in concrete footings taken below the required frost depth, which is a minimum of 12 inches here. Anchoring hardware then ties the post to that footing so wind load has a path into solid ground.
Why do composite structures cost more than wood?
Material cost is higher upfront, and sections are engineered rather than sawn. What you buy is the decade after installation, with no sealing schedule, no splitting, and very little fading through hot Carolina summers. Over ten years the two costs converge closely.
How do pergolas handle high winds?
Through footing depth, post anchoring, and correctly sized beams. Taylor Made Dreamscapes builds structures in Fort Mill, SC to handle typical storm conditions, and any fabric panels should be retracted when severe weather is forecast. Beam and post sizing follow the span.
What maintenance does a wood pergola need?
Periodic cleaning and resealing, generally every few years depending on exposure, and an occasional check of fasteners and connections. Catching a loose connection early is far simpler than correcting movement after it has developed. Exposure to full sun shortens the interval.
Can a pergola be built over an existing patio?
Usually yes. Taylor Made Dreamscapes cuts footings through existing paving in Fort Mill, SC and resets the units around each post, so the finished surface reads as though the structure was always there. Base material is recompacted before resetting.
Does a pergola need a permit?
It depends on size, height, and whether it attaches to the house. We confirm local requirements before construction rather than assuming, since attached structures more often trigger review than freestanding ones do. Checking first costs nothing and avoids a stop mid-build.
Can climbing plants be grown over a pergola?
Yes, and the structure should be sized for it from the start. Mature vines add real weight and hold moisture against the frame, so member sizing and material choice both change when planting is planned. Wisteria in particular needs a heavier frame.
FAQs - Frequently Asked Questions
Insert Title
Sed sit amet tellus in nibh porta ultricies. Fusce volutpat enim at mi accumsan faucibus. Pellentesque ut consequat est. Aliquam vitae mi a orci rutrum lobortis nec at erat. Praesent sodales justo mollis elementum sagittis.
Insert Title
Sed sit amet tellus in nibh porta ultricies. Fusce volutpat enim at mi accumsan faucibus. Pellentesque ut consequat est. Aliquam vitae mi a orci rutrum lobortis nec at erat. Praesent sodales justo mollis elementum sagittis.
Insert Title
Sed sit amet tellus in nibh porta ultricies. Fusce volutpat enim at mi accumsan faucibus. Pellentesque ut consequat est. Aliquam vitae mi a orci rutrum lobortis nec at erat. Praesent sodales justo mollis elementum sagittis.
Insert Title
Sed sit amet tellus in nibh porta ultricies. Fusce volutpat enim at mi accumsan faucibus. Pellentesque ut consequat est. Aliquam vitae mi a orci rutrum lobortis nec at erat. Praesent sodales justo mollis elementum sagittis.
Insert Title
Sed sit amet tellus in nibh porta ultricies. Fusce volutpat enim at mi accumsan faucibus. Pellentesque ut consequat est. Aliquam vitae mi a orci rutrum lobortis nec at erat. Praesent sodales justo mollis elementum sagittis.
Insert Title
Sed sit amet tellus in nibh porta ultricies. Fusce volutpat enim at mi accumsan faucibus. Pellentesque ut consequat est. Aliquam vitae mi a orci rutrum lobortis nec at erat. Praesent sodales justo mollis elementum sagittis.
Insert Title
Sed sit amet tellus in nibh porta ultricies. Fusce volutpat enim at mi accumsan faucibus. Pellentesque ut consequat est. Aliquam vitae mi a orci rutrum lobortis nec at erat. Praesent sodales justo mollis elementum sagittis.